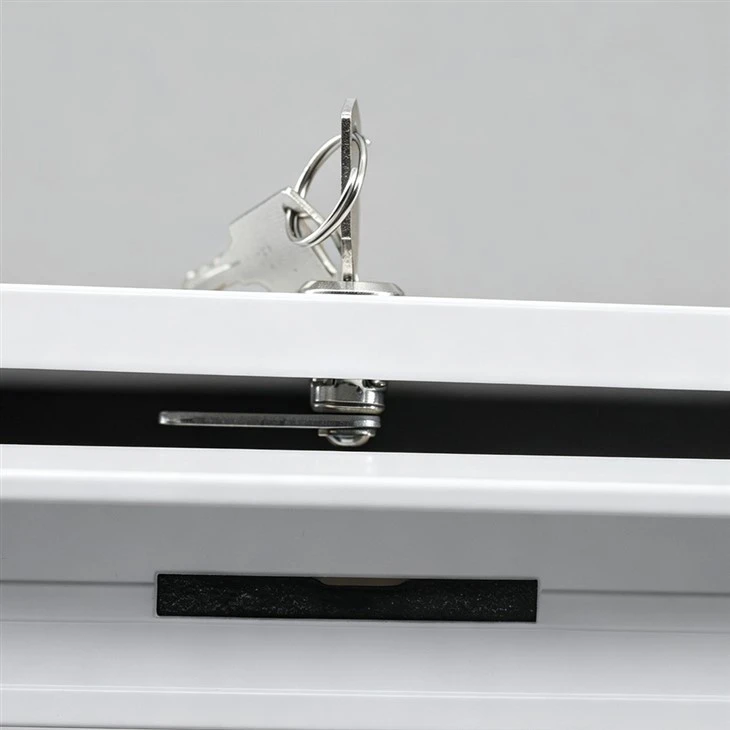
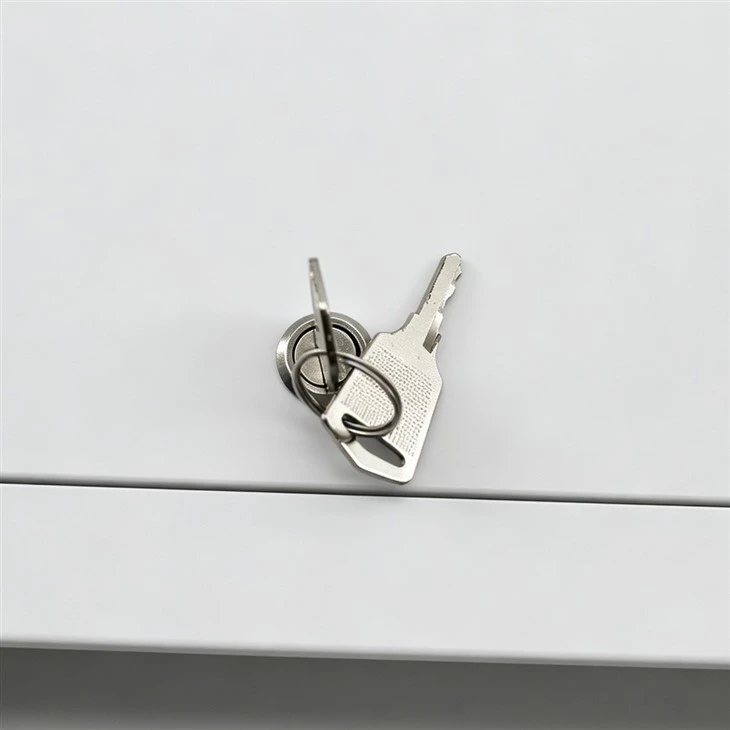
Lockable Access Hatch
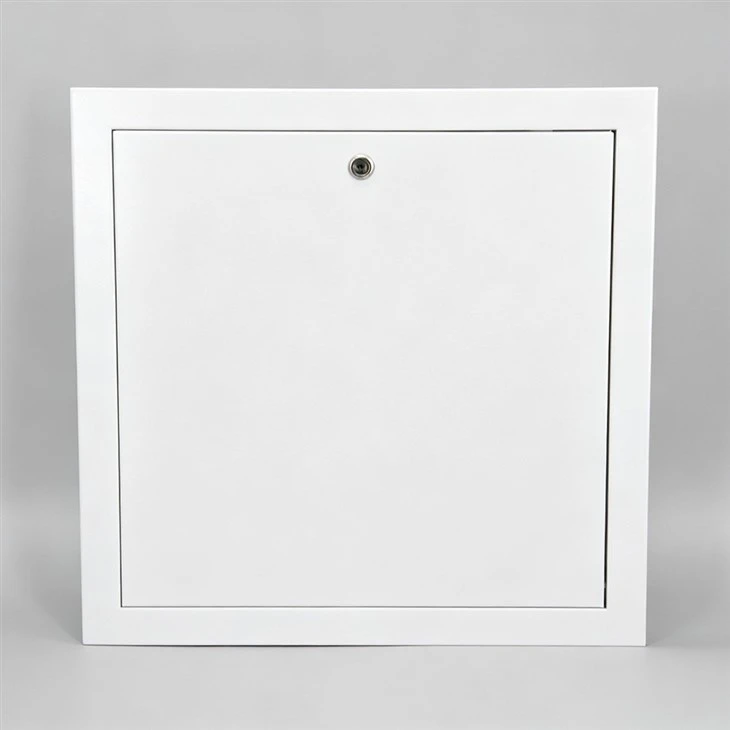
Lockable Access Hatch for wall & ceiling inspection openings. Built-in lock to prevent unauthorized opening, plus sealing gasket for water resistance. Lightweight & rigid aluminum alloy frame, ideal for indoor commercial and residential projects, custom sizes available.
Description
Key Features
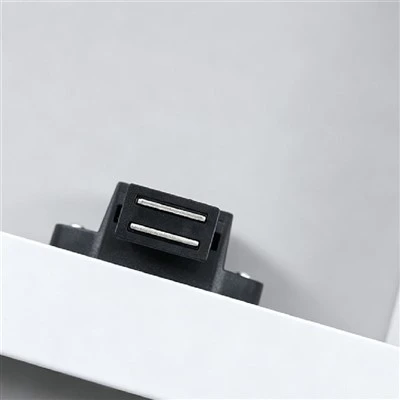
- Lockable Security Structure · Anti-unauthorized Opening & Reliable Protection: The lockable access hatch is built with professional locking mechanism instead of simple magnetic snap. The lock keeps the panel firmly closed to prevent unauthorized access. Open the panel only with matched keys, no accidental popping-off. Robust locking parts with low wear, long service cycle. Suitable for spaces requiring safety management, such as hotels, apartments, hospitals, machine rooms and public corridors.
- Flush, Invisible Design – Seamlessly Blended with Wall & Ceiling: The access panel sits perfectly flush with outer frame, no protruding handle or exposed lock hardware. Matte white base surface supports direct skim coating, latex painting or wallpapering. After installation, it merges seamlessly with plasterboard walls and ceilings, maintaining the complete interior visual effect.
- Aluminum Alloy Substrate · Lightweight & Corrosion-resistant: Main frame integrally extruded from high-strength aluminum alloy, around 40% lighter than steel panels, lowering ceiling load and simplifying installation. Aluminum alloy features natural anti-corrosion property, together with surface electrostatic spraying, it delivers good moisture resistance. Stable long-term use in kitchens, bathrooms, basements and equipment rooms.
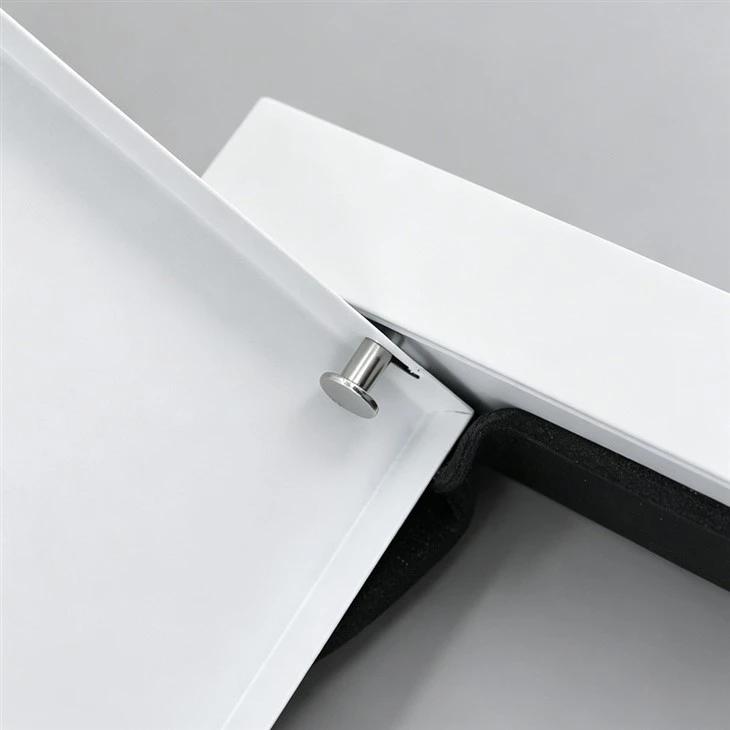
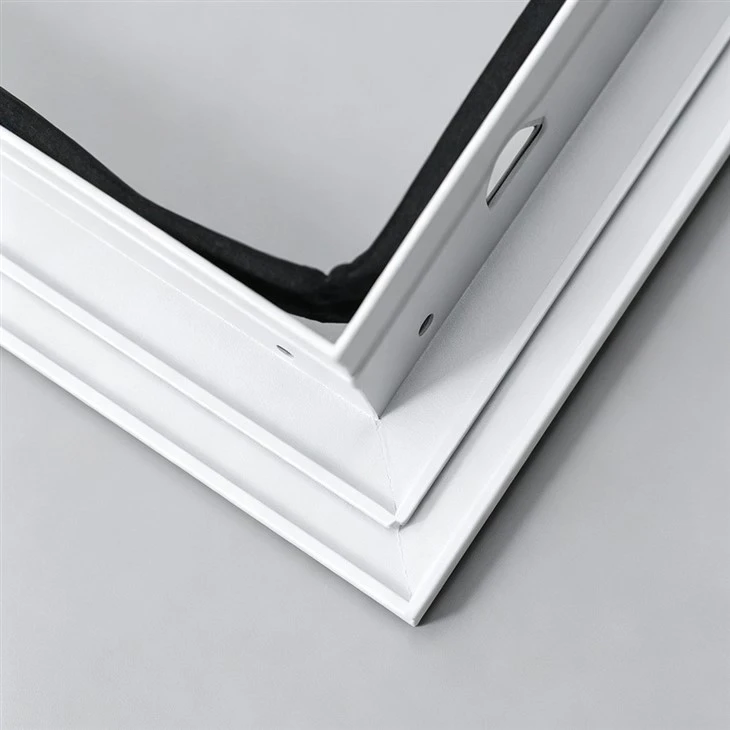
- Sealing Gasket for Water Resistance: Equipped with surrounding sealing gasket. It provides sealing and splash-proof performance to block moisture and water splashes, protecting internal pipelines and components from damp damage.
- Multiple Size Options · Simple Installation & Low Maintenance: Available in multiple standard square sizes. Custom rectangular and special non-standard sizes, special colors are supported to fit residential & commercial projects. Pre-drilled fixing holes on outer frame for recessed mounting, ordinary carpenters can finish installation quickly. Stable structure with durable lock assembly, low maintenance after installation.
Standard Size Chart
| Specification (mm) | Inner Size (mm) | Outer Size (mm) | Suitable Cut-out Opening (mm) |
| 150×150 | 145×145 | 185×185 | 150×150 |
| 200×200 | 195×195 | 235×235 | 200×200 |
| 250×250 | 245×245 | 285×185 | 250×250 |
| 300×300 | 295×295 | 335×335 | 300×300 |
| 350×350 | 345×345 | 385×385 | 350×350 |
| 400×400 | 395×395 | 435×435 | 400×400 |
| 450×450 | 445×445 | 485×485 | 450×450 |
| 500×500 | 495×495 | 535×535 | 500×500 |
| 550×550 | 545×545 | 585×585 | 550×550 |
| 600×600 | 595×595 | 635×635 | 600×600 |
Dimensions are manually measured. Minor tolerances exist, please refer to actual product.
Application
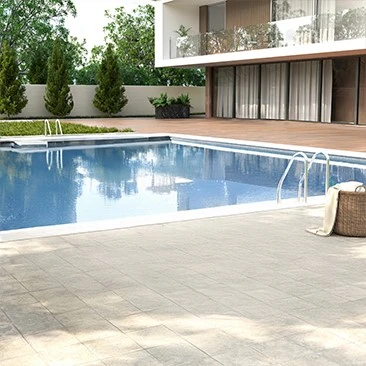
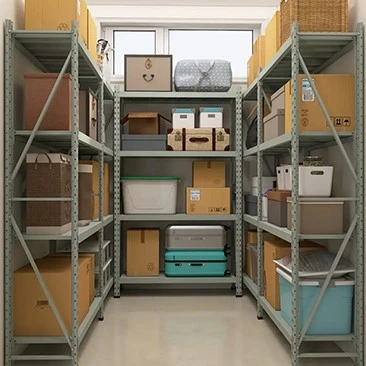
Wet & humid areas: bathroom, basement, kitchen, pool side, public wet rooms. For pipe, air conditioning, fire equipment & electrical box inspection.
Hot Tags: lockable access hatch, China lockable access hatch manufacturers, suppliers, factory, 30 x 48 access panel, ABS Access Panel, access panel, Access Panel With Frame, drywall access panel 16x16, White Ceiling Access Panel
Send Inquiry
You Might Also Like